01
Draw with precision
Sketch rooms, shape walls, add doors and windows. Smart measurements keep every metre exact.
 designtior
Interior design, reimagined
Shape a floor plan in 2D, step inside it in 3D, and make every surface, shadow, and sofa feel like home.
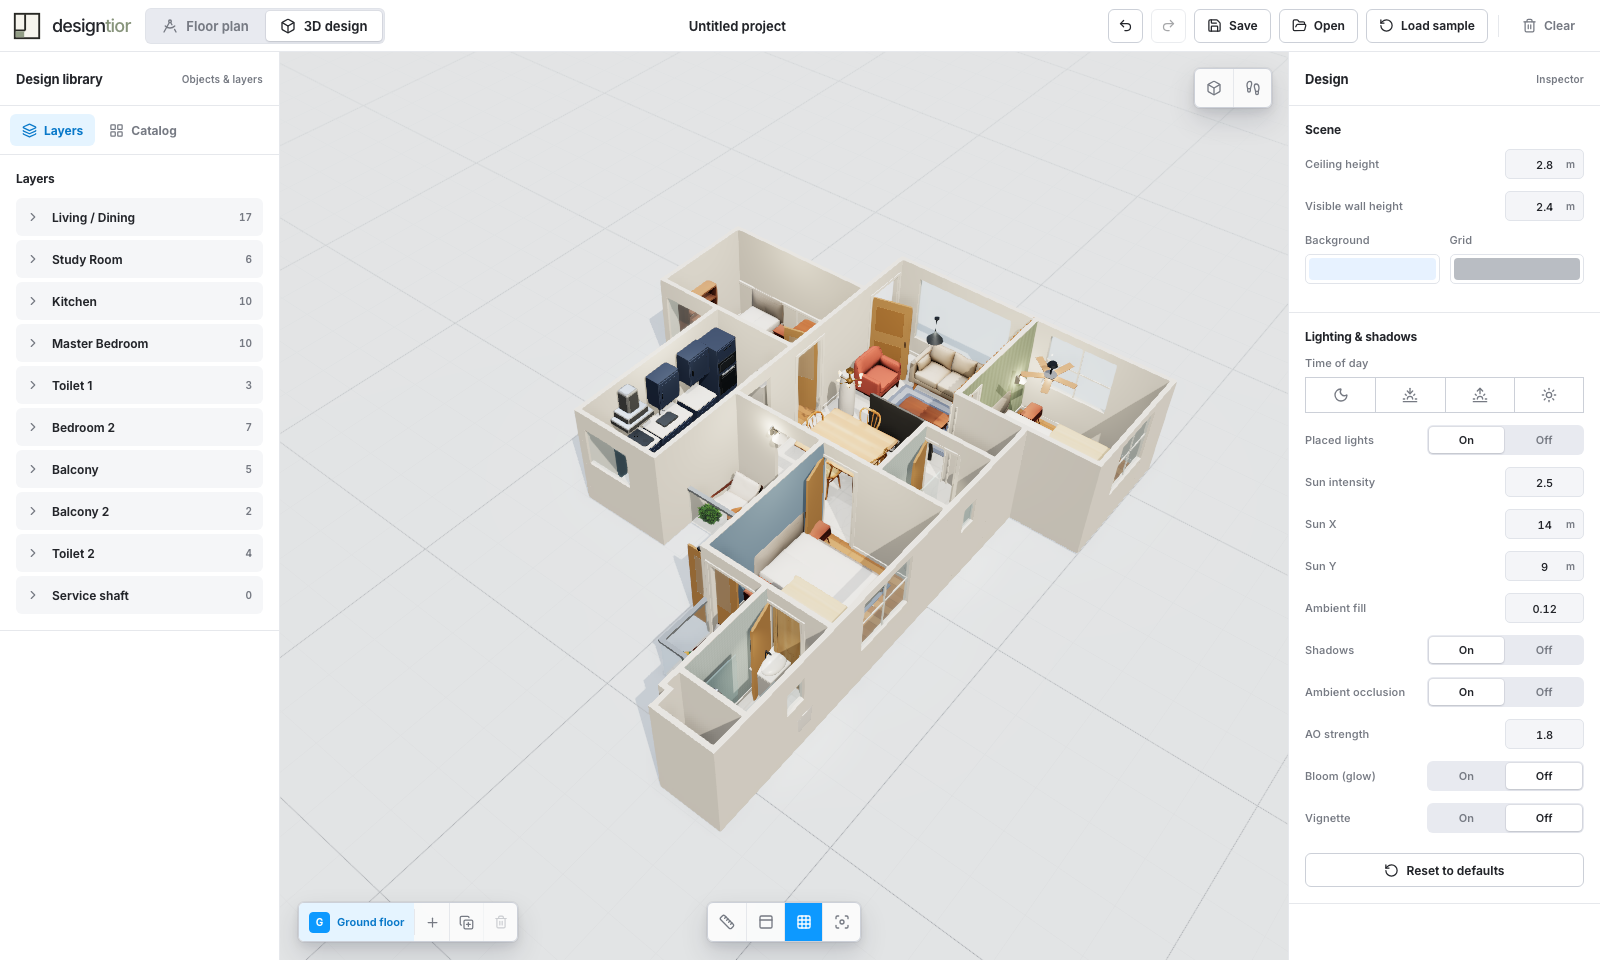
See the whole studio
From the first line of a floor plan to the final pool of light—every second of this is the real studio, recorded end to end.
Everything you need
From the first wall to the final warm glow, every decision stays connected.
Sketch rooms, shape walls, add doors and windows. Smart measurements keep every metre exact.
Layer paint, tile, timber, stone, wallpaper, trim and panelling until it feels just right.
Explore the catalog, configure kitchens, group pieces, or bring in your own 3D model.
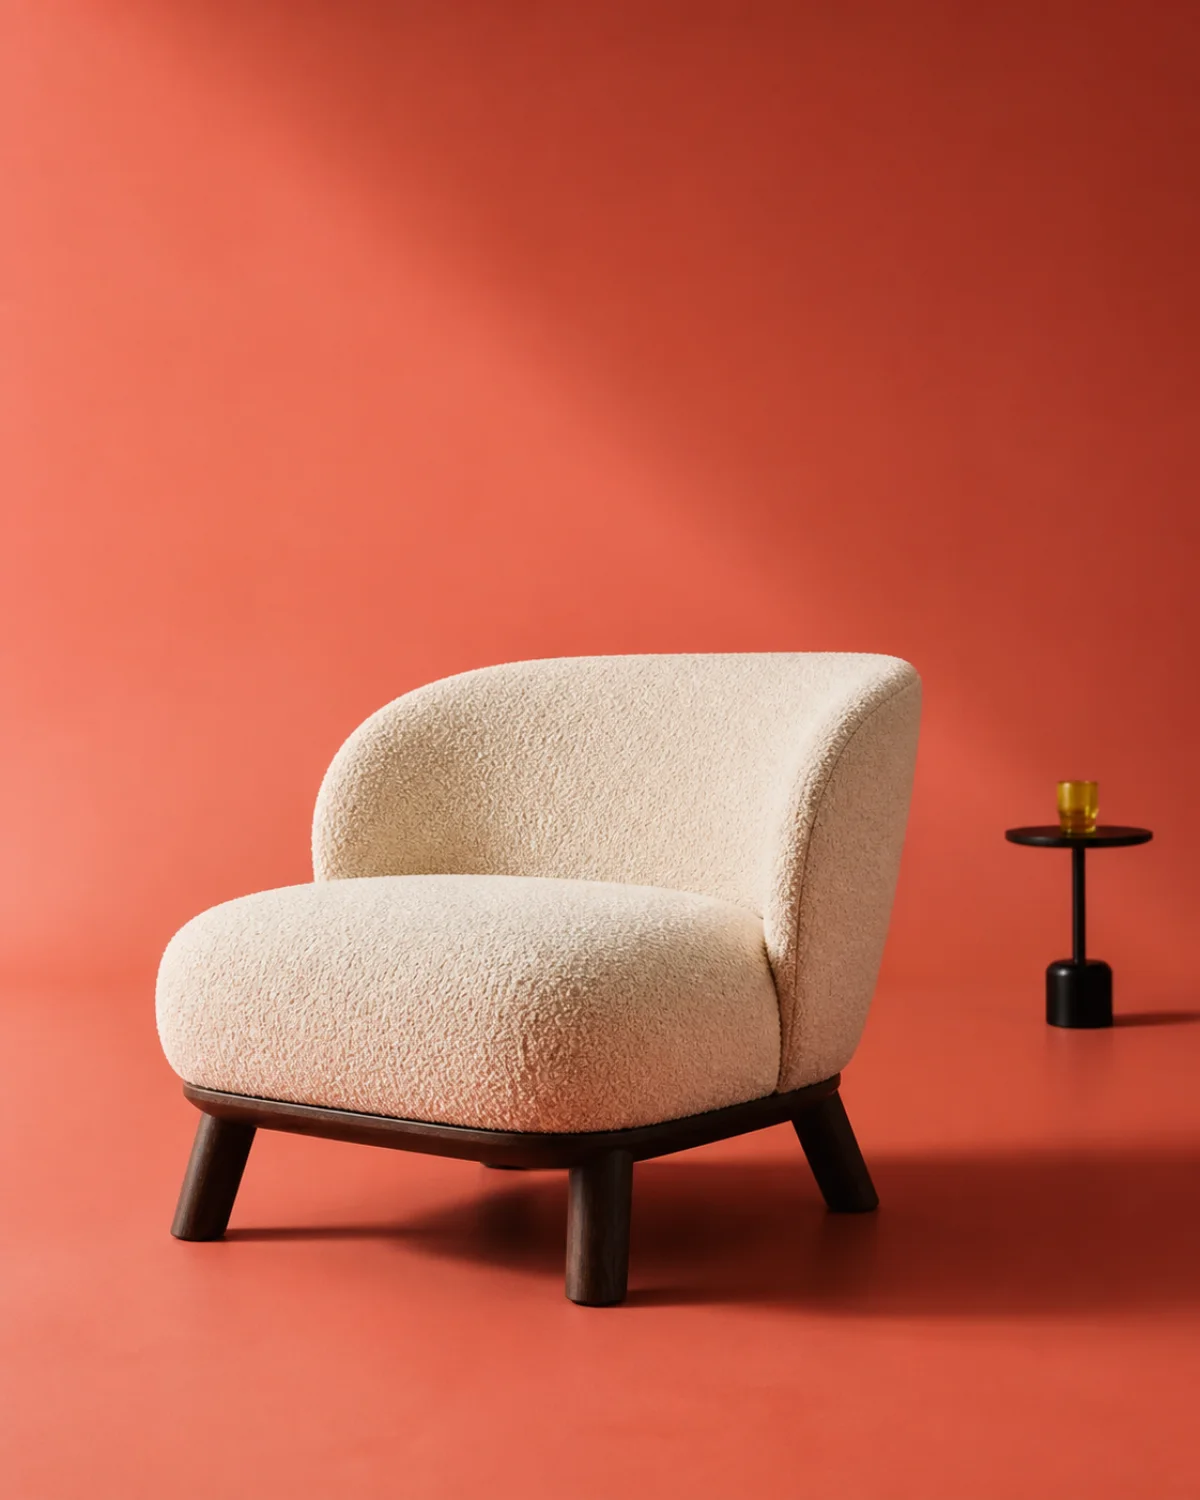
Position ceiling and wall lights, tune the sun, shadows, ambient glow and atmosphere.
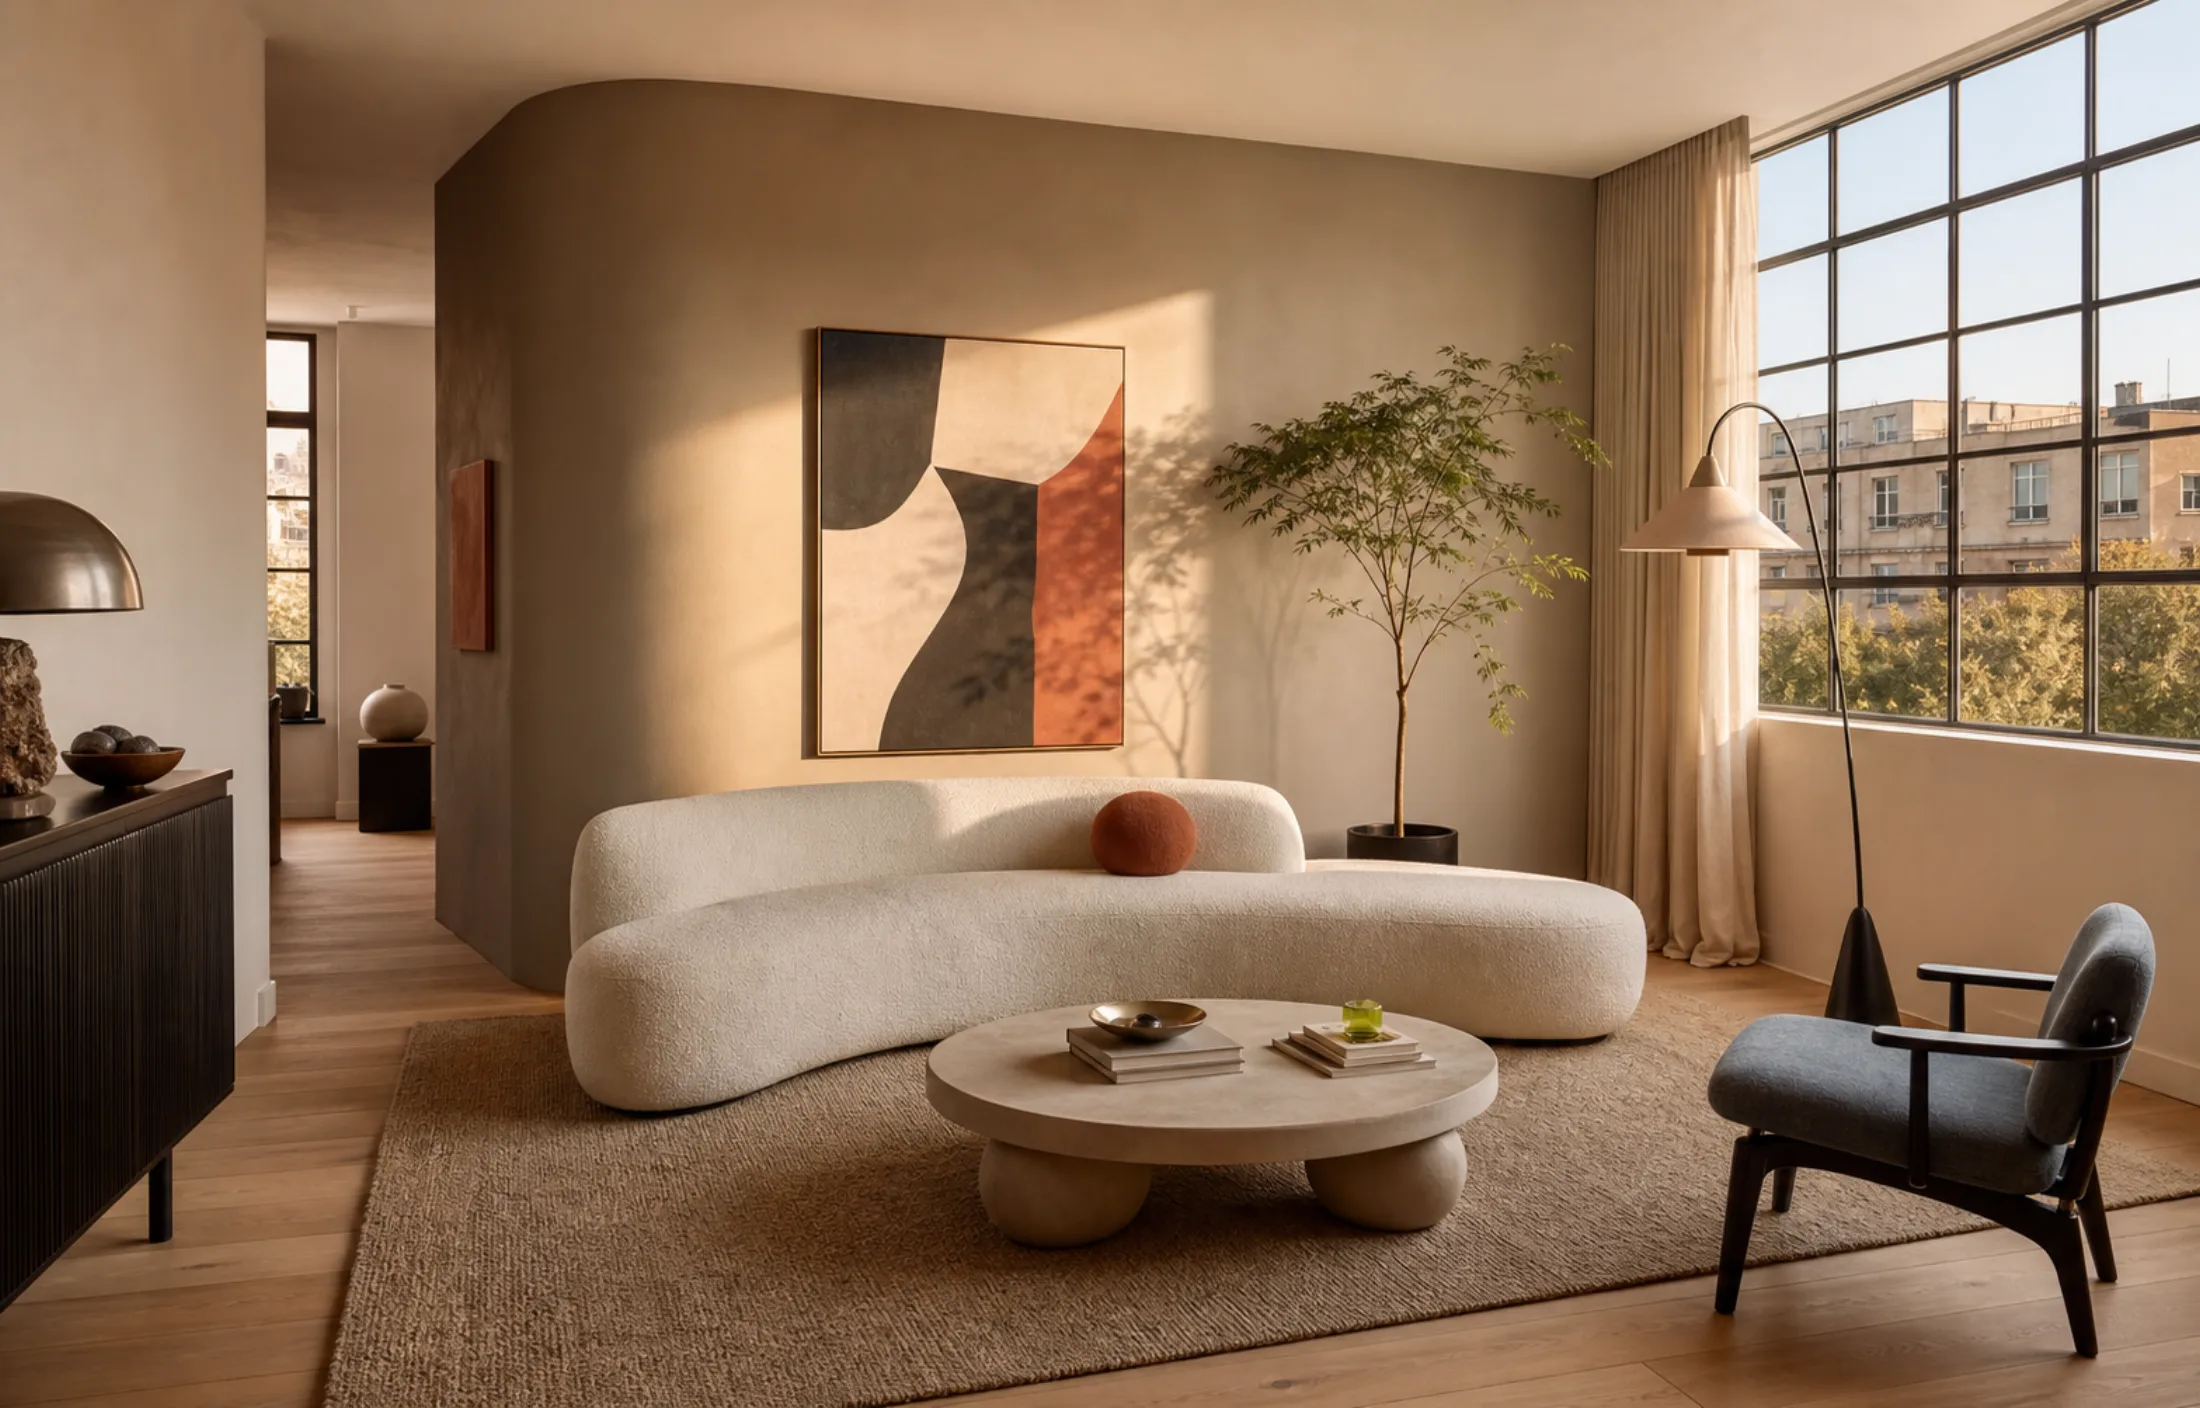
From concept to atmosphere
Compose the architecture, then tune every tactile detail—from warm timber and soft textiles to the exact angle of afternoon light.
Your idea, in motion
Move between plan and perspective without breaking your flow.
Create your spaceBuild polygonal rooms, adjust every edge, then place doors and windows exactly where they belong.
Move from a precise floor plan to a fully navigable 3D home instantly. No rendering queue. No second app.
Furnish, finish and light the space until every surface, shadow and object feels considered.
Built for real ideas
Polygonal and curved rooms make space for the homes that rectangles can’t describe.
Furniture, parametric kitchens, lighting and custom models—all ready to place.
Sunlight, ambient fill, shadows, bloom and depth bring every design to life.
Undo and redo every document change. Try the bold option. Your previous idea is still there.
Save and open project files whenever you like. Your work stays yours.
Open your browser and start creating. designtior keeps the whole studio close at hand.
Your next room starts here
A blank canvas is waiting in your browser.